High-Rise Tower Zuidas
Project information
Location: Zuidas, Amsterdam, The Netherlands
Project type: High-Rise Mixed-Use Development
Design focus: Architectural & Structural Design
Project Overview
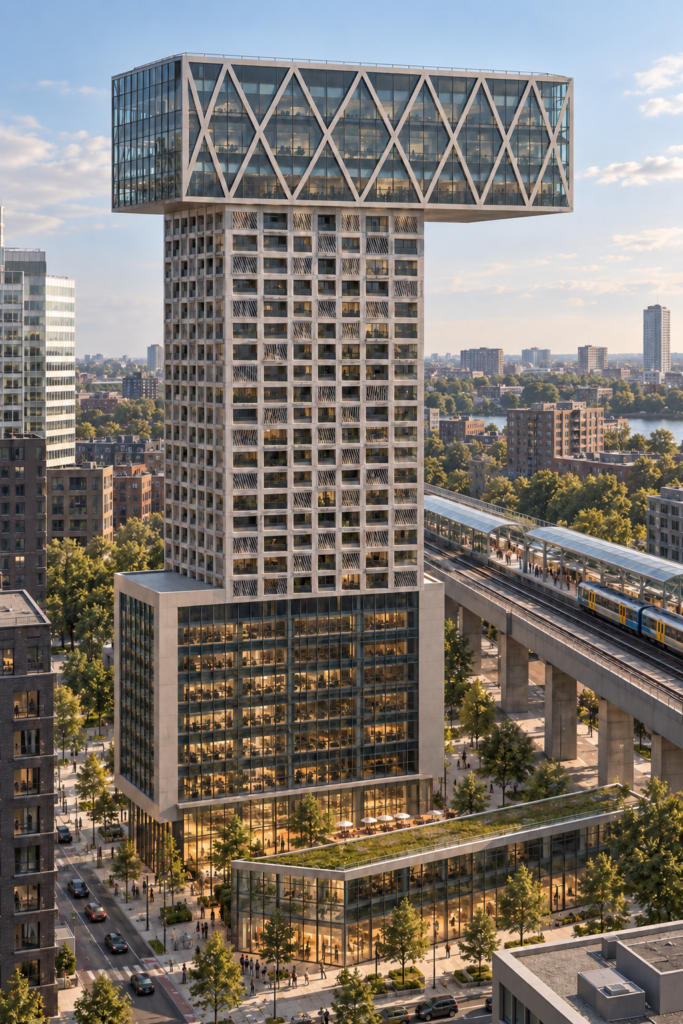
This academic project involved the architectural and structural design of a 160-metre-high mixed-use tower at the Zuidas business district in Amsterdam.
The tower is organised into four distinct functional zones. The lower level integrates with the station, followed by office accommodation, residential floors and an upper section containing special public functions, including a restaurant and auditorium. The architectural composition expresses these different functions while bringing them together within a single high-rise structure.
A major focus of the project was the close integration of architecture and structural engineering. The height of the tower, combined with the substantial cantilever of the upper volume, created significant structural challenges. Controlling the overall deformation of the building in the horizontal and vertical directions was therefore a key consideration throughout the design process.
For each of the four building zones, numerous structural concepts and configurations were developed to determine how the architectural design could be realised efficiently. These alternatives were subsequently modelled and analysed using SCIA Engineer, with particular attention given to stiffness, load transfer and the control of structural deformations.
Through an iterative process of architectural design, structural analysis and optimisation, the structural system was progressively refined while maintaining the architectural concept of the tower.
Deliverables
• Architectural design
• Structural design
• Structural calculations and analyses
• SCIA Engineer models
• Floor plans, sections and elevations
• 3D model
• Architectural visualisations
• Structural concept studies