
Our services include structural design, engineering calculations, construction drawings and 3D BIM modelling.
Structural Engineering
We provide structural design and engineering for a wide range of buildings and structural elements. Our projects range from small residential buildings to large and complex structures, such as residential towers and theatres.
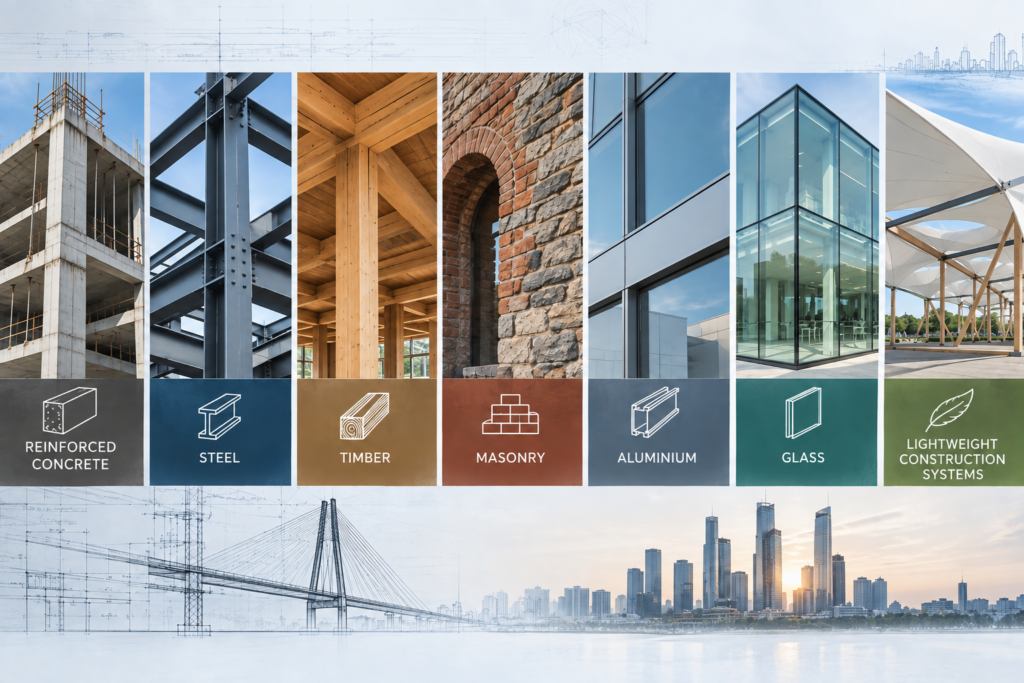
Our expertise covers structures in reinforced concrete, steel, timber, masonry, aluminium, glass and lightweight construction systems. From concept to final design, we develop safe, efficient and buildable structural solutions while taking the architectural ambitions of the project into account.
Our services include structural calculations and the corresponding construction drawings. 3D BIM modelling can also be provided where required.
Precast Concrete Engineering
We provide structural engineering and detailing for a wide range of precast concrete structures. Our services include engineering calculations, construction drawings, 3D BIM modelling and digital production data for automated precast concrete manufacturing.
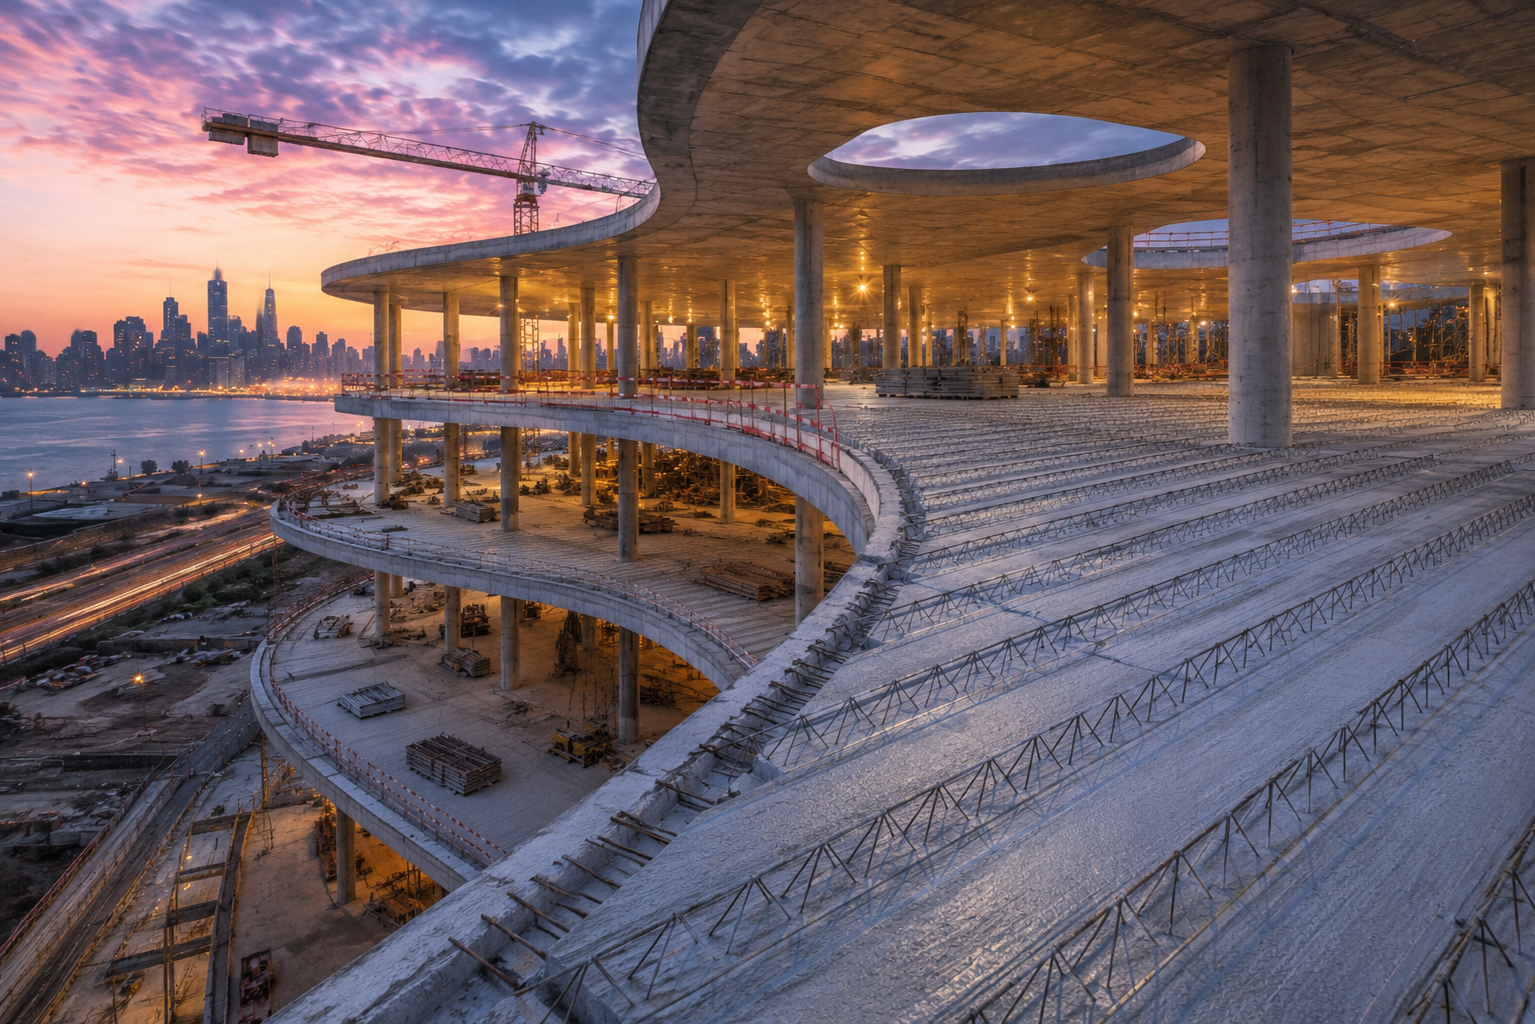
A particular area of expertise is the structural engineering of precast lattice girder slabs (filigree slabs), with extensive experience in both one-way and two-way spanning floor systems. For these floor systems, we provide structural calculations, layout drawings, reinforcement drawings and digital production data for direct integration with automated machinery in precast concrete factories.
Filigree slabs combine fast and efficient installation with exceptional design flexibility. Curved floor geometries, complex floor plans, large openings and architecturally challenging layouts can all be realised with precision, making them an ideal solution for innovative building projects.
In addition to our specialist expertise in filigree slabs, we also provide engineering and detailing for other precast concrete elements, including solid walls, columns, beams and other precast floor systems