Designs Timber structure
Project information
Project type: Timber Canopy Structure
Design focus: Structural Engineering
Project Overview
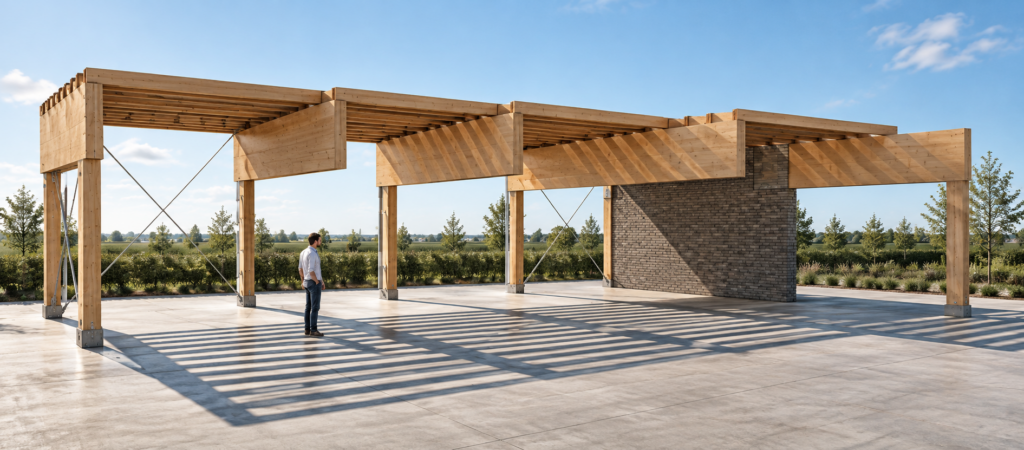
This academic project involved the structural design and calculation of a timber canopy, with particular emphasis on the interaction between cantilevered glulam beams, timber columns and steel tension rods.
The primary load-bearing structure consists of a series of glued laminated timber (glulam) beams supported by timber columns on one side. Rather than introducing a second row of columns at the outer edge of the canopy, the glulam beams extend beyond their supports to form a cantilevered roof structure.
To control the forces and deformations resulting from the cantilever, steel tension rods are positioned at a distance from the timber columns. These rods provide an additional support mechanism while maintaining the open and lightweight appearance of the canopy.
Secondary timber beams are positioned perpendicular to the main glulam beams and form the supporting structure for the roof. Together, the primary and secondary members create a clear structural hierarchy in which the load-bearing function of each element remains visually expressed.
The lateral stability of the canopy is provided by diagonal bracing between selected timber columns. These bracing elements transfer horizontal loads and stabilise the structural system while allowing the majority of the façades to remain open.
The project demonstrates the combination of timber and steel within a lightweight structural system, using each material according to its structural strengths. The glulam members form the primary architectural and load-bearing elements, while slender steel tension rods and bracing contribute to the efficiency and stability of the structure.
Deliverables
• Structural calculations
• Connection details
• Structural visualisations