Westmont Residential Towers
London, United Kingdom
Westmont Residential Towers
Project information
Location: London, United Kingdom
Project type: Residential Towers
Residential units: 528 apartments
Structural system: Aluminium façade systems
Project overview
The structural engineering scope comprised the design and structural analysis of the aluminium façade systems and architectural aluminium elements for the Westmont Residential Towers in London. The engineering was carried out in collaboration with another engineering consultancy.
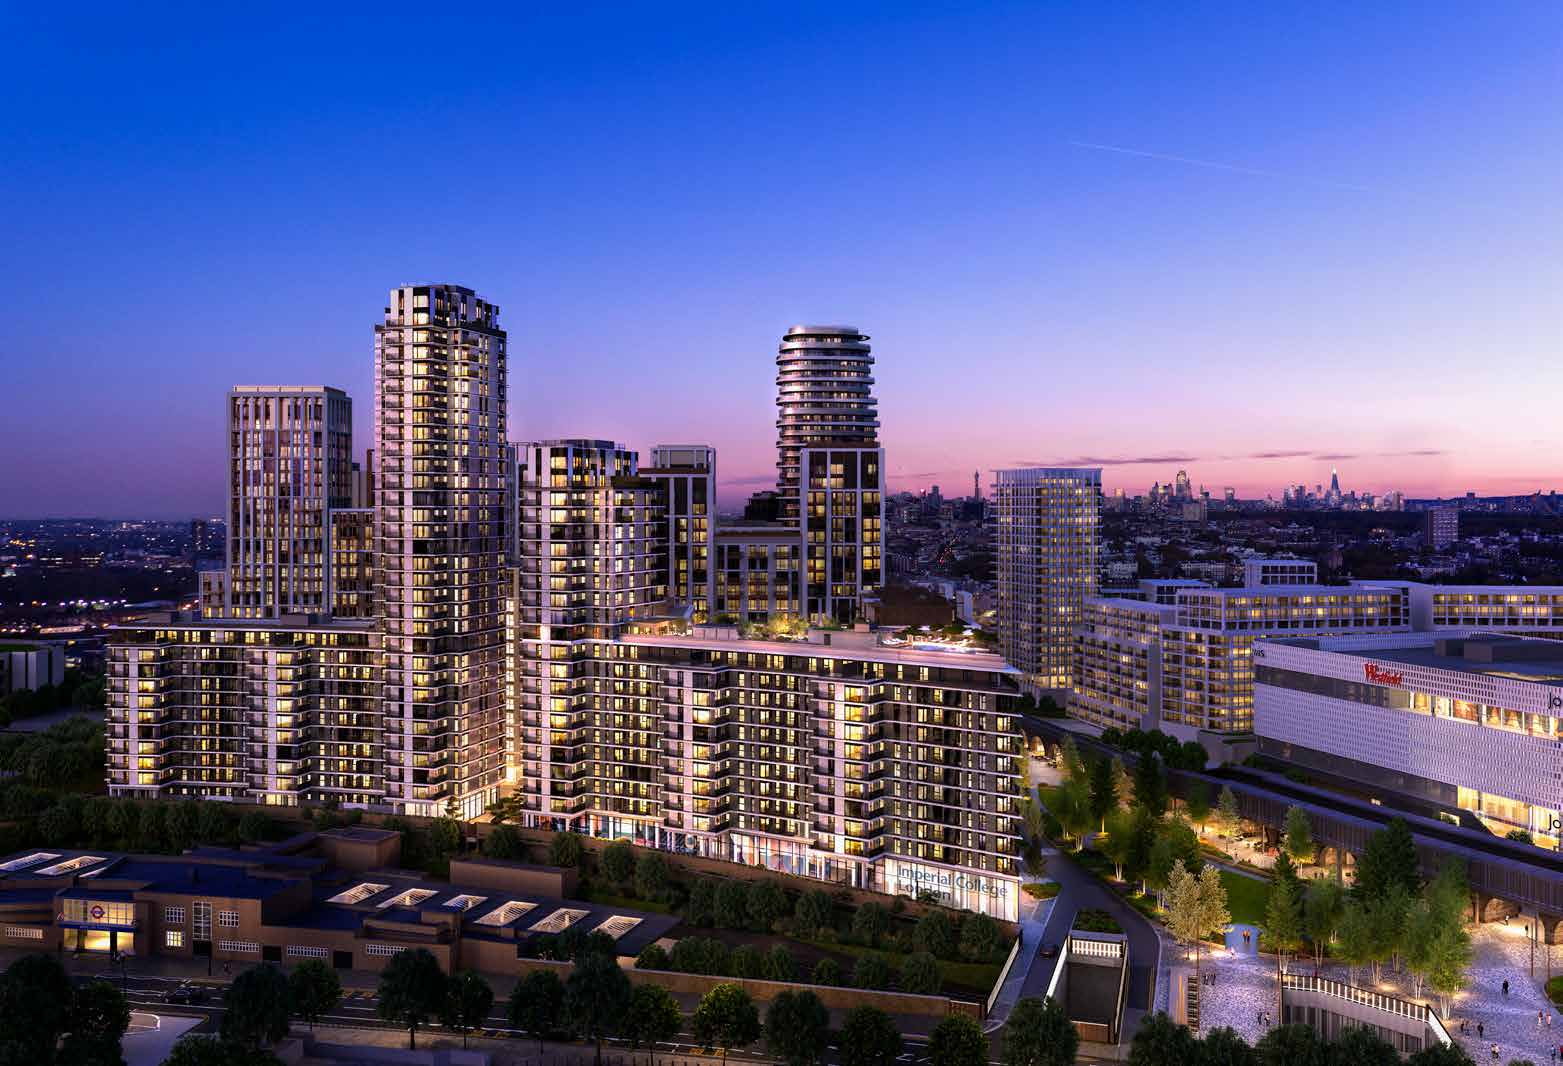
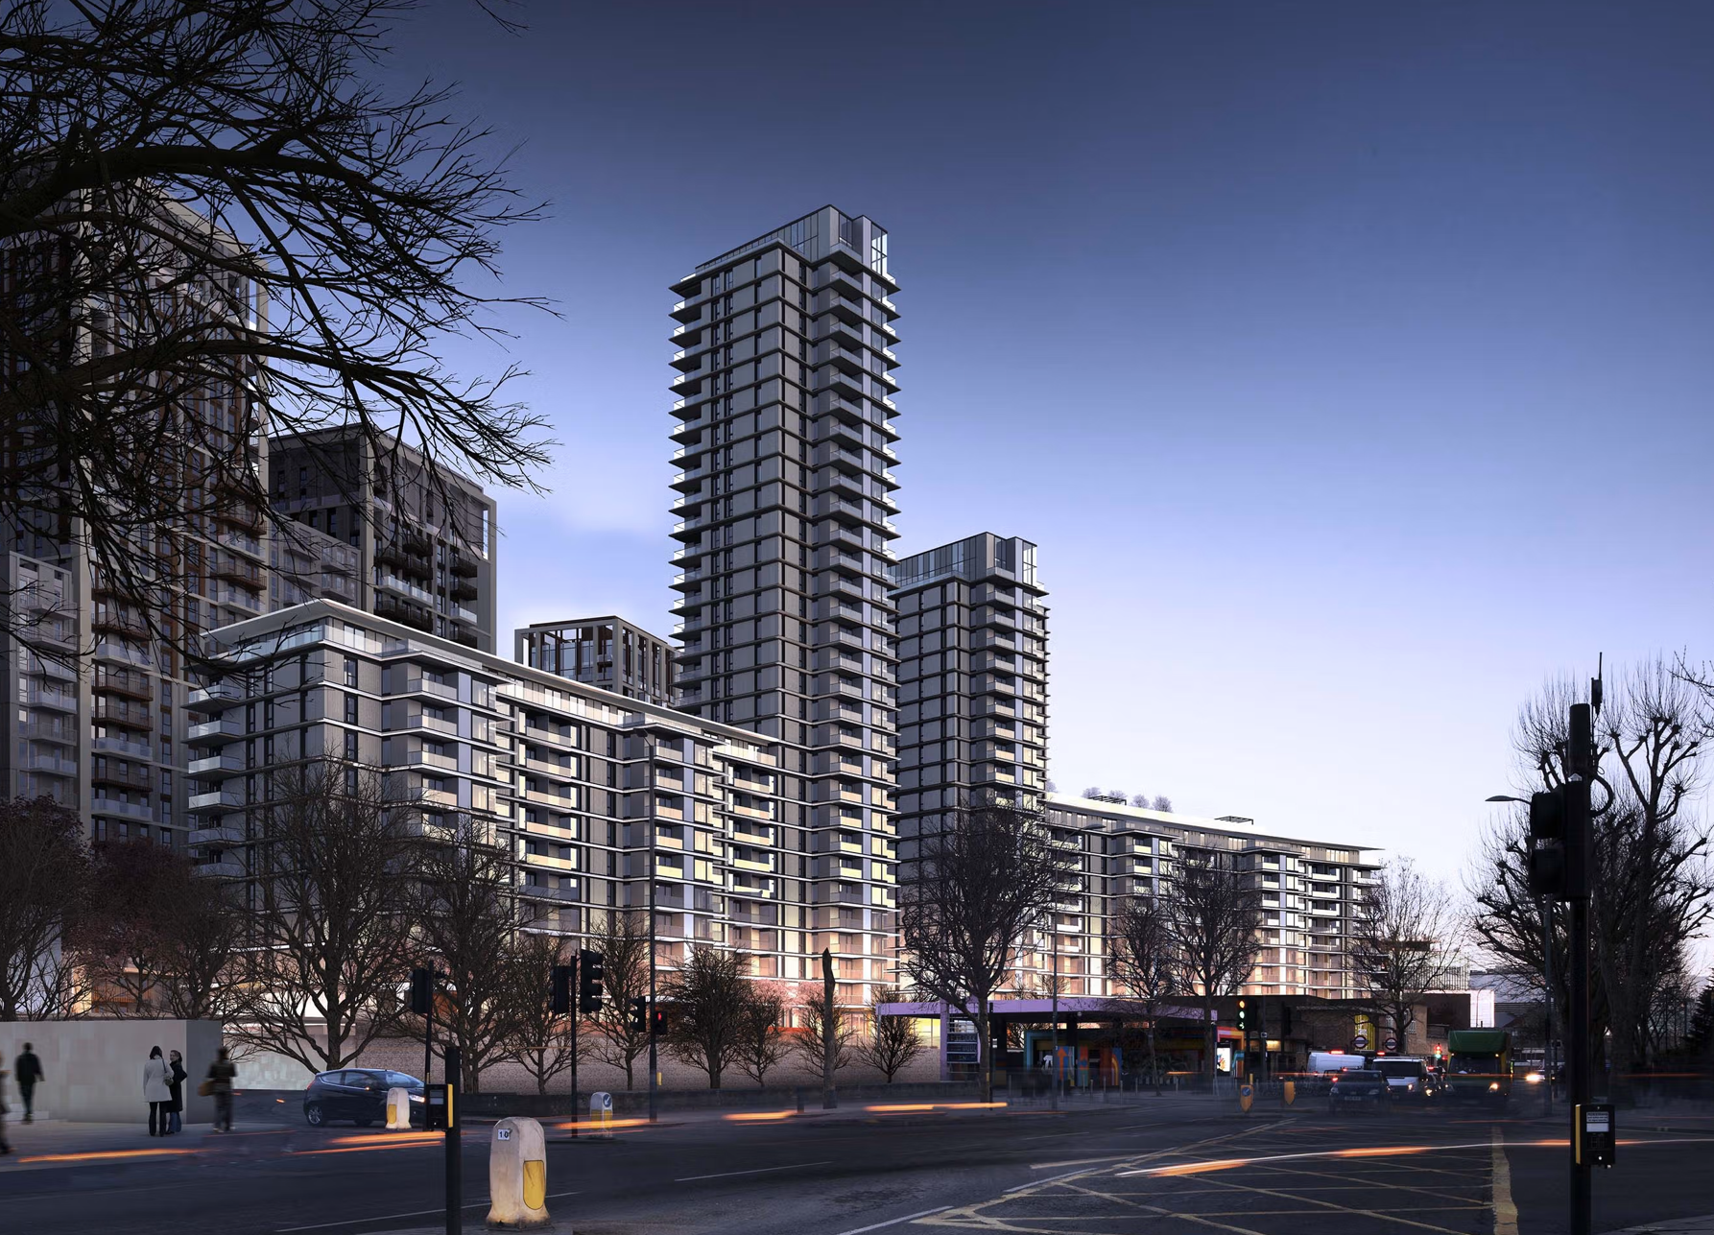
Westmont is a prestigious residential development located in White City, West London. The development comprises two residential towers containing a total of 528 apartments, including studio, one-, two- and three-bedroom residences.
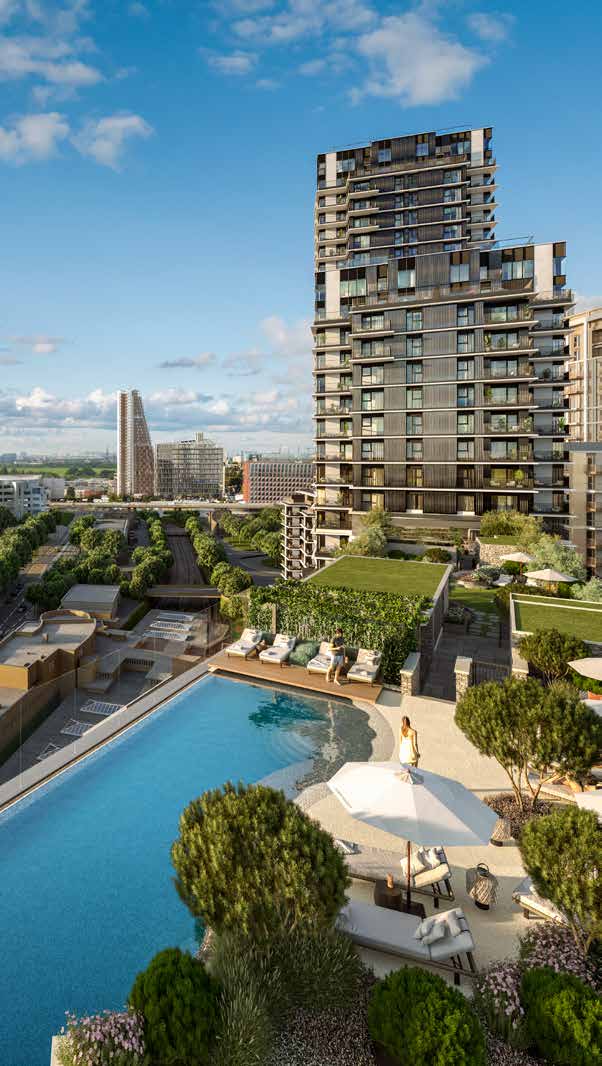
Designed to provide a premium urban living experience, the development features a private Mediterranean-inspired rooftop Beach Club exclusively for residents, together with a concierge service, swimming pool, sun terrace, fitness centre and private cinema facilities.
Engineering scope
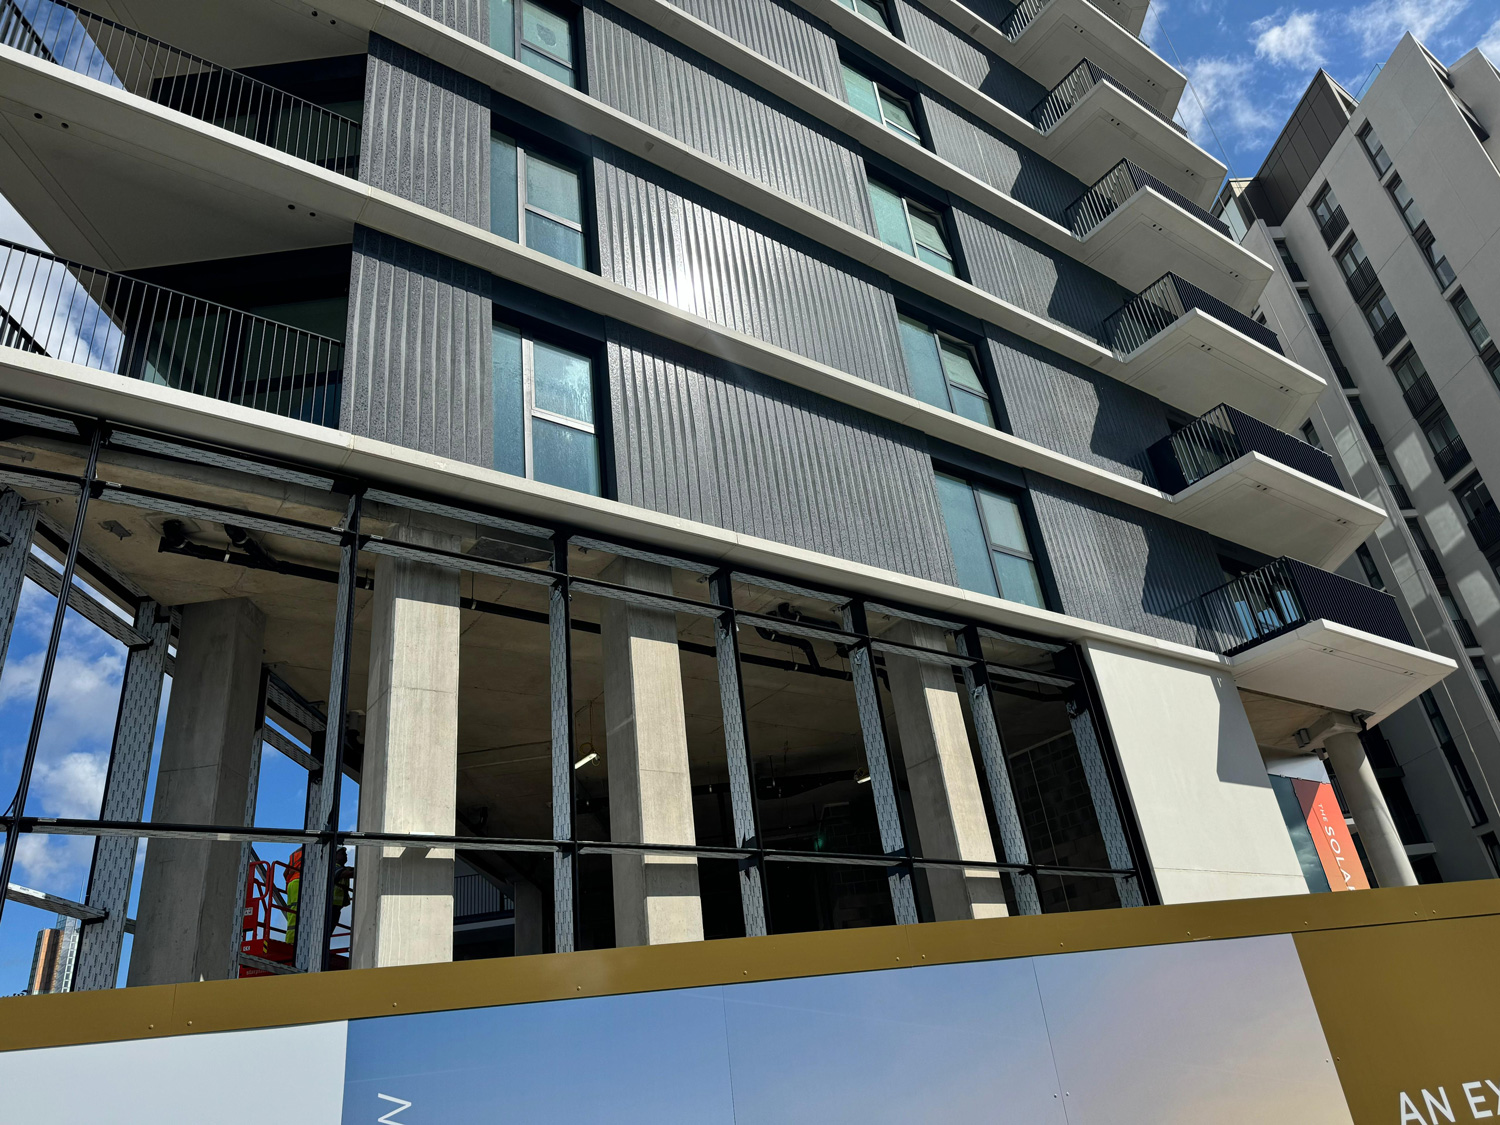
• Aluminium curtain walls at the lower ground level
• Aluminium ceiling panels at the lower ground level
• Aluminium curtain walls for the penthouses
• Aluminium roof edge details at the penthouse level
Deliverables
• Structural Engineering
• Structural Calculations